


Jader Gil
Marketing Expert
September 26, 2026
9 min read
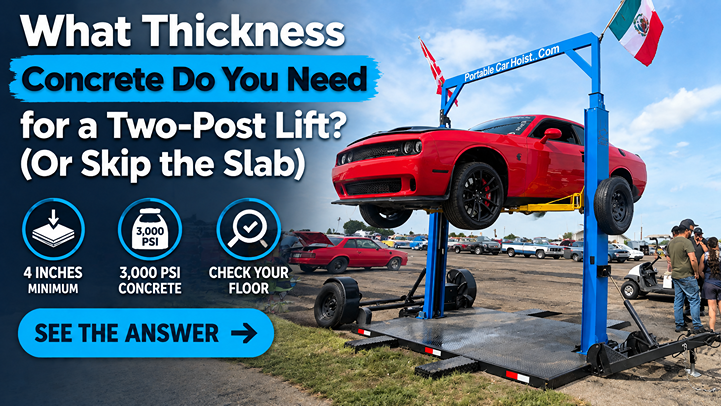
If you run a shop and you are pricing a two-post lift, here is the short answer: most fixed two-post lifts need at least 4 inches of concrete rated for 3,000 PSI or higher, and plenty of manufacturers spec 4.25 to 6 inches once you climb into higher capacities. That number is not a suggestion — anchor bolts pull against that slab every time a vehicle goes up, and a thin or weak floor is how columns tip. But there is a way to skip the slab spec entirely, and I will walk you through both paths so you can pick the one that keeps your bays working.
I have spent years around lift installs, and the concrete question sinks more shop upgrades than almost anything else. A landlord will not let you core the floor. The slab is older than the building next door. Or you pour a test hole and find 3 inches over gravel. Let me lay out exactly what a two-post lift asks of your floor, how to check what you already have, and why a growing number of shops just stopped worrying about it.
For a standard 10,000-lb fixed two-post lift, the baseline most manufacturers publish is 4 inches minimum, 3,000 PSI minimum, cured at least 28 days. Move up in capacity or column height and that spec climbs fast — 4.25 inches is common, and heavy-duty units ask for 6 inches or a reinforced pad. The reason is simple physics: the whole load path ends at a handful of anchor bolts sunk a few inches into your floor.
Three things matter as much as the raw thickness:
Thickness without strength is useless. A 6-inch slab poured at 2,000 PSI can be weaker at the anchor than a 4-inch slab at 4,000 PSI. If you do not know your mix, you do not know your floor. Older shop slabs were often poured to whatever the crew had on the truck that day.
Rebar or wire mesh helps the slab resist the cracking that anchor tension creates. Just as important is the base beneath it. A strong slab floating over soft, un-compacted fill can still flex, and flex at the anchor is what works bolts loose over months of cycles.
Anchors need clear, solid concrete around them — usually several inches from any edge, joint, or existing crack. A bay that looks huge can still fail this test if the control joints or a patched section land where the columns need to sit. This is the spec shops miss most often.
Get any one of these wrong and the thickness on paper does not save you. That is why fixed-lift installs so often turn into a concrete project first and a lift project second.
The 4-inch figure is a floor, not a ceiling. As you go from a 10,000-lb unit to a 12,000 or 15,000-lb lift, the anchor loads rise and the manufacturer’s slab spec rises with them. Taller columns add leverage, which means more pull at the base and often a demand for 6 inches of reinforced concrete or an engineered pad. If your shop services three-quarter-tons, duallies, or lifted trucks, do not spec your floor to the entry-level number — spec it to the heaviest thing you plan to put in the air, then add margin.
Here is the part the lift brochure skips. Buying the lift is the easy day. The expensive day is when the installer measures your floor and shakes his head. I have watched shop owners get a lift delivered, then eat weeks of downtime and thousands of dollars breaking out old concrete, forming, pouring a proper pad, and waiting nearly a month for it to cure before a single car can go up.
Common floor problems I see in real shops:
Leased bays where the landlord flatly refuses core drilling or anchoring — a dealbreaker for a bolted lift. If that is your situation, a lease-friendly two-post setup that needs no concrete solves it outright. Then there are older slabs of unknown strength, thin pours over dirt, and floors with heating loops or tension cables you dare not drill. A radiant-heated floor or a post-tension slab can turn a routine anchor into a five-figure mistake if you nick the wrong thing.
Even a good floor costs you flexibility. Once you anchor a fixed lift, that bay is committed. Want to reconfigure your floor plan next year? Those bolt holes are permanent. Shops that value the ability to reconfigure the shop floor without concrete feel that lock-in the day they outgrow their layout.
Before you spend a dime, you can get a rough read on your own concrete. None of this replaces an engineer’s sign-off, but it tells you whether you are in the fight or out of it.
Measure thickness at an expansion joint, a drain cut, or a doorway saw cut where the edge of the slab is exposed — a tape measure or a drilled test hole works. Look hard for existing cracks, and note where your control joints run relative to where columns would land. Tap around with a hammer and listen for the hollow, drummy sound that says the slab has lost contact with its base underneath. Ask whoever poured it, or the building’s owner, for the original spec if any records survived.
Pro tip: if you cannot confirm both the thickness and the PSI in writing, budget as if the floor will need work. I have never once seen a shop regret over-preparing for concrete — I have seen plenty regret assuming an old slab was “probably fine” and finding out mid-install that it was not.
If the checks come back ugly, you have three moves. Break out the bad section and pour a proper anchoring pad — the most expensive and slowest path, and often a non-starter in a leased space. Have a structural engineer evaluate whether the existing slab can be qualified as is, which sometimes works and sometimes just confirms bad news. Or take the floor out of the equation with a hoist that does not depend on it. Which one makes sense comes down to whether you own the building and how long that bay needs to stay put.
Now the path most brochures will not tell you about, because they are selling the bolted lift. A full-height portable two-post car hoist carries its own foundation. The two posts mount to a heavy steel diamond-plate trailer deck, and the deck — not your slab — is what the load reacts against. There are zero anchors, zero drilling, and no minimum-PSI requirement to meet. If you want the full mechanics, I broke down how a portable car hoist works with no concrete and no bolts in its own guide.
What that changes for a shop:
You stop caring about slab thickness, PSI, edge distance, joints, and cure time. A cracked floor, a thin pour, a heated slab, or a landlord’s “no” simply stops being your problem. Setup runs about 15 minutes instead of a multi-week concrete project — here is the 15-minute setup, step by step. And because nothing is bolted down, you can lift vehicles without floor anchors, reposition the unit, roll it to another bay, or take it to the customer.
The honest question shop owners ask me next is: if it is not bolted to the ground, is it safe? Fair. The stability comes from the engineered deck, the wide footprint, and mechanical safety locks that hold the vehicle at height independent of hydraulics. I put the certification and locking-system details in a separate safety breakdown so you can judge it against a bolted unit. And it is not a stripped-down machine — it is a genuine full-height two-post hoist with the same standing-height access you would get from a fixed lift.
A fixed two-post lift still earns its place when you own the building, the slab is already thick and strong, and that bay will never move. If your floor passes the spec, anchoring is proven and permanent, and I would not talk you out of it.
The portable full-height hoist wins when any of these are true: you lease, your concrete is thin or unknown, your floor has heat loops or tension cables, you want to keep the bay reconfigurable, or you run mobile and need the lift to travel. For a lot of small auto shops and compact commercial shops, dodging the concrete project is what makes the whole upgrade pencil out. That is exactly why so many shop owners are switching from fixed lifts to a portable hoist.
The math is worth running too. When you total demolition, forming, concrete, rebar, cure-time downtime, and lost bay revenue against a unit that works the day it arrives, the gap is bigger than the sticker price suggests. I put real numbers behind that in the cost and ROI payback breakdown, and there is a full two-post buying guide if you want the wider picture before you commit.
Whichever way you lean, do not let an old slab decide your shop’s future by accident. If you are staring at a floor you cannot verify, or a landlord who will not let you anchor, tell me about your bay and I will help you spec the right unit. Book a Free Quote and we will size it for your capacity, your ceiling height, and your floor — no concrete surprises.
Most 10,000-lb fixed two-post lifts call for at least 4 inches of concrete rated 3,000 PSI or higher, and many manufacturers spec 4.25 to 6 inches for taller columns or higher capacities. Always check the exact install manual for your model, since the anchor pull-out rating depends on both thickness and strength. A portable full-height hoist sidesteps this entirely because it mounts to its own steel trailer deck, not your slab.
Sometimes — if that 4 inches is at least 3,000 PSI, properly cured, crack-free around the anchor points, and set on a solid compacted base. The trouble is that many older shop floors are thinner than 4 inches, weaker than 3,000 PSI, or cracked where the columns need to sit. If you cannot verify thickness and strength in writing, treat the floor as unproven and either test it or choose a lift that does not anchor.
You need both. A thick slab poured at a low PSI can fail at the anchor before a thinner, stronger one would. Compressive strength, reinforcement, and the base under the slab all matter as much as the raw number of inches. This is why so many shops that assume their floor is fine get surprised at install time.
Choose a portable full-height two-post hoist. Because the posts are engineered to a heavy diamond-plate trailer deck, there is no slab spec to meet, no anchors to drill, and no cure time to wait out. It sets up in about 15 minutes and works on a floor you could never anchor to — leased, thin, cracked, heated, or post-tension.
Post-Tension Slab? Get a Full-Height Car Lift With Zero Drilling
The Lease-Friendly Two-Post Car Lift That Needs No Concrete
How a Portable Car Hoist Works (No Concrete, No Bolts, No Magic)
How Much Ceiling Height Do You Need for a Two-Post Car Lift?